



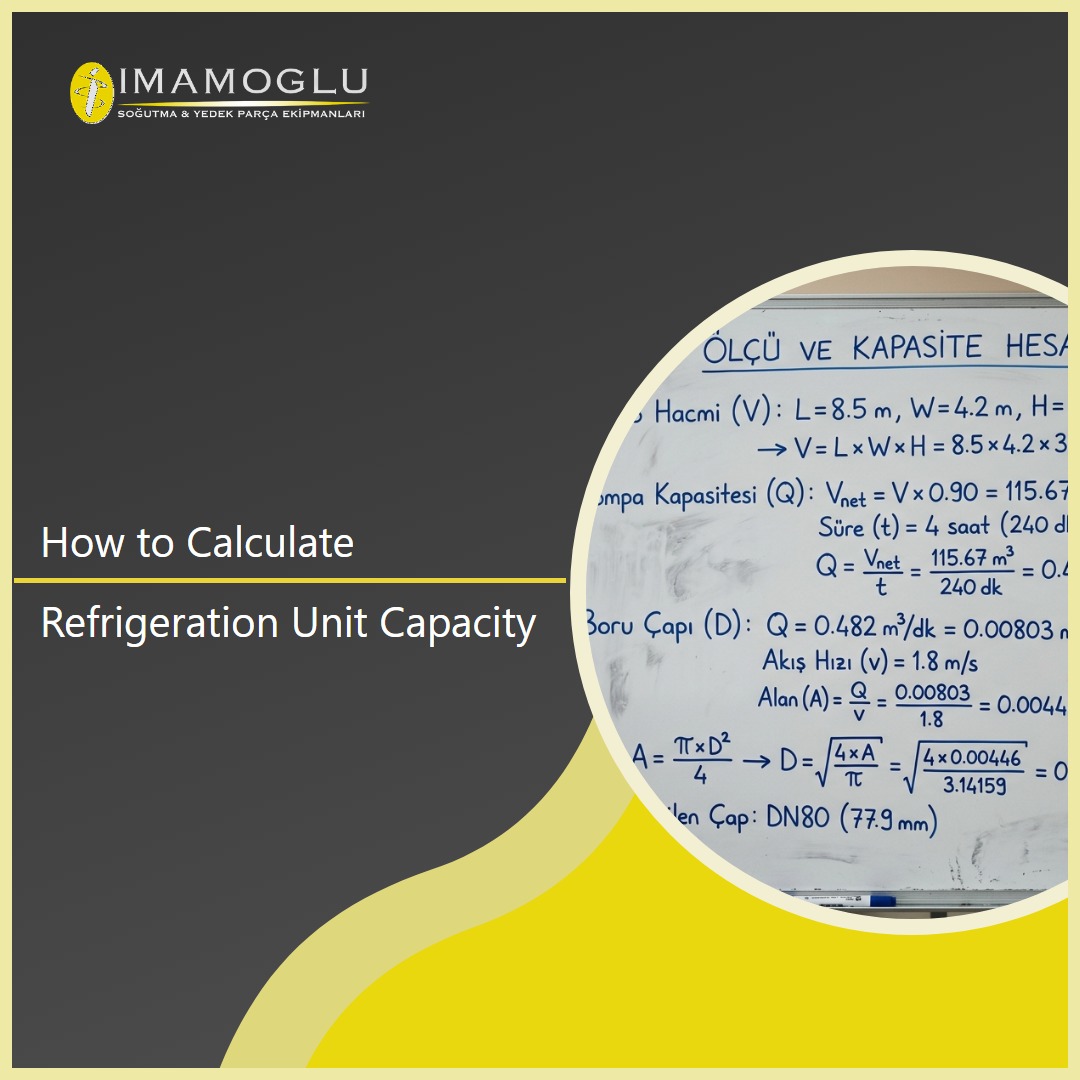
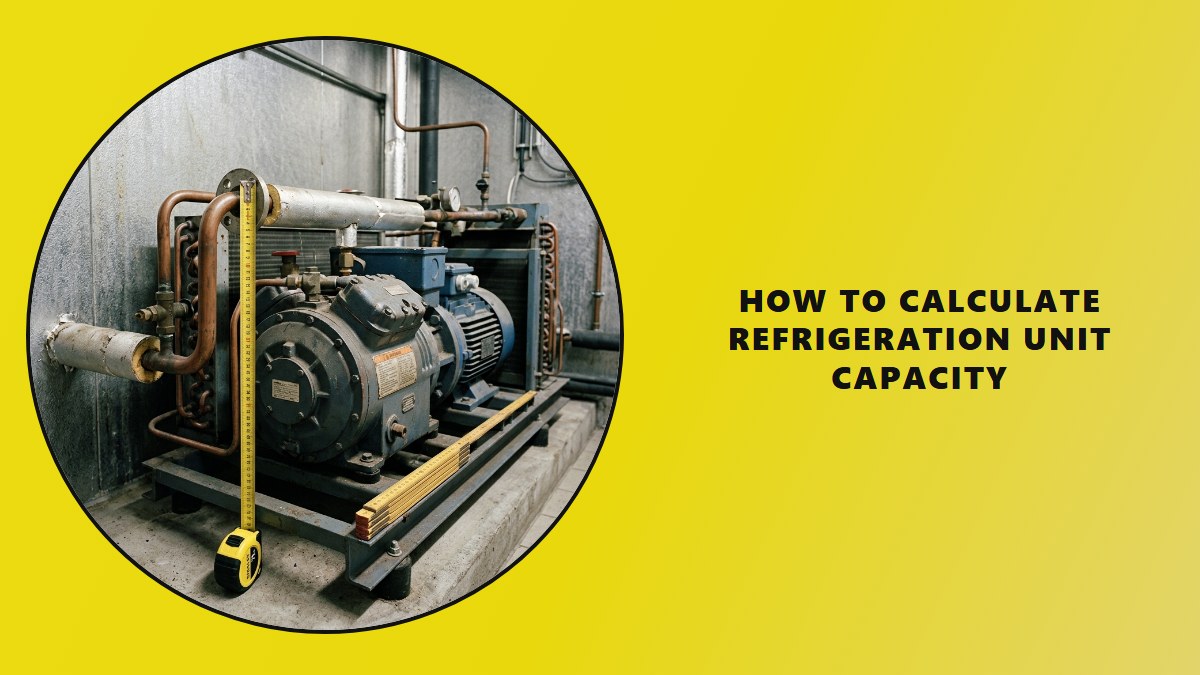
How to Calculate Refrigeration Unit Capacity
Table of Contents
- What Is Refrigeration Unit Capacity?
- Components of the Cooling Load
- Heat Gain Through Walls, Ceiling and Floor
- Door Openings and Air Infiltration
- Product Cooling and Respiration Load
- Internal Loads: Lighting, Fans and People
- Safety Margin and Operating Hours
- Common Calculation Mistakes
- Conclusion
What Is Refrigeration Unit Capacity?
A refrigeration unit is the system made up of a compressor, a condenser, an expansion device and an evaporator, which removes heat from a cold room and so lowers its temperature. Capacity describes the amount of heat the unit can remove per unit of time under a specified operating condition. It is usually stated in kilowatts, and for the system to meet the room's needs this value must be greater than the room's heat load.
Choosing the right capacity affects not only cooling performance but also energy consumption and equipment life. A unit that is much too large cycles on and off inefficiently and wears the compressor needlessly. A unit that is too small may fail to hold the temperature in summer or during periods of heavy use, which puts the product at risk.
A capacity calculation is an engineering estimate, and its accuracy depends on the quality of its inputs. The room dimensions, insulation properties, outside conditions, the quantity and temperature of the product to be stored, the frequency of door use and the internal heat sources must all be taken into account. A missing or wrong input skews the whole result.
The purpose of the calculation is to ensure that the system can hold the room at the required temperature even under the most demanding conditions. The calculation should therefore be based on design conditions rather than average conditions. Design conditions should reflect the hottest period in the region and the most intensive period of use for the room.
Correctly determining refrigeration unit capacity directly affects both the initial investment cost of the cold room and the energy costs incurred over the years. An oversized unit cycles on and off frequently and runs inefficiently, while an undersized unit may fail to reach the target temperature despite running constantly.
Components of the Cooling Load
The total cooling load of a cold room is the sum of several main components. These are heat passing through the walls, ceiling and floor, warm air entering with door openings, the cooling and respiration of the product, heat from internal lighting, fans and people, and any other sources. Each component should be calculated separately and then added together.
The proportion of these components depends on how the room is used. In a freezer store the cooling of the product often takes up a large share, while in a frequently used preparation room the door and people loads may be more decisive. Understanding which component dominates therefore helps to direct the calculation properly.
Each component follows different physical principles. Transmission load depends on temperature difference and insulation properties, infiltration load on how often the door is used, and product load on the mass and specific heat of the product. This distinction makes clear which inputs the calculation needs.
Once the total load has been calculated, the operating hours of the system must also be considered. If the system does not run all day, a larger capacity may be needed to meet the same load in a shorter time. This factor is applied at the final stage of the calculation.
When calculating the cooling load, all components must be assessed separately and then added together. Overlooking one of them can leave the system inadequate, especially in summer or during periods of heavy product intake.
Heat Gain Through Walls, Ceiling and Floor
Heat passing through the walls, ceiling and floor depends on the thermal transmittance of the insulated panel, the surface area and the temperature difference between inside and outside. Multiplying these three quantities gives the heat load through that surface. The calculation is made for each surface separately and then summed.
The thermal transmittance depends on the type and thickness of the insulating material. This value should come from the manufacturer's data or from the relevant standards. A value estimated without a source makes the calculation unreliable. For this reason, written technical data should be requested from the panel supplier.
The floor calculation should also consider heat sources beneath the floor and floor heating. The floor often gains less heat than the outside, but depending on the temperature of the ground beneath it can create a significant load. The insulation of the floor and the surrounding conditions should therefore be evaluated.
Whether surfaces are exposed to sunlight also matters. A roof in full sun has a higher effective temperature difference than a shaded wall. This effect can be included in the calculation through a solar correction.
The amount of heat passing through walls, ceiling and floor depends on panel thickness, insulation quality and the temperature of the surroundings. In rooms installed under a sun-exposed roof or next to a hot production area, this load increases markedly and must be taken into account.
Door Openings and Air Infiltration
Door openings can make up a large part of the load in a cold room. Each opening lets the cold air inside escape and replaces it with warm, humid outside air. Cooling and dehumidifying this air requires energy. The size of the load depends on how often the door is opened, how long it stays open and the temperature difference between inside and outside.
Door opening frequency is often one of the hardest inputs to estimate. For this reason an opening scenario that suits the way the business operates should be built into the design. Openings at busy times should be analysed separately rather than relying on an average.
The sealing condition of the door also belongs in the infiltration calculation. The air leakage through a door with good gaskets and sound insulation is much lower than through a worn one. If air curtains are to be used, their effect can be added to the calculation.
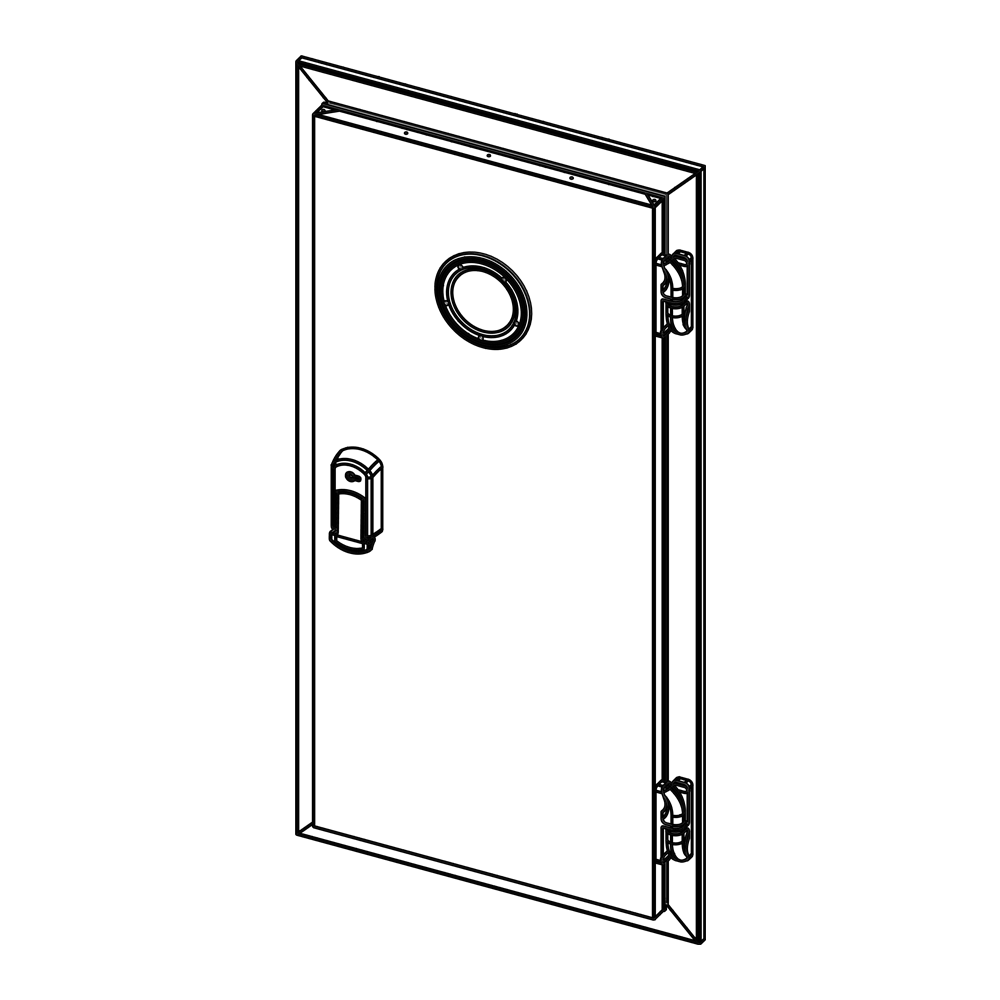
The air movement around the door and the amount of air entering through it create a significant load, especially at wide and frequently used doors. The door type and its intensity of use should therefore be treated as an integral part of the capacity calculation.
Each time the door opens, warm and humid air entering the room creates both a temperature and a moisture load. For doors opened many times a day or left open for long periods, this load can make up a significant part of the total cooling load. Measures such as air curtains help reduce it.
Product Cooling and Respiration Load
The product load is the heat needed to bring the product from its starting temperature down to the target temperature. It depends on the mass of the product, its specific heat, the temperature difference and the cooling time. When a warm product must be cooled overnight, this load can be very large.
Fresh produce also respires and this respiration produces heat. The respiration load varies with the type of product and its temperature and should be included in the calculation. It can be particularly decisive in fruit and vegetable stores.
Phase changes such as freezing or crystallisation also add a heat load. For products to be frozen, the latent heat must be taken into account. Suitable data for the specific product should therefore be used, rather than general assumptions.
The arrangement and packaging of the product also affect the cooling rate. In tightly stacked products air circulation falls and the cooling time increases. This effect can be included in the calculation as a practical correction.
When calculating product load, the product's entry temperature, daily intake and how quickly it must reach the target temperature are decisive. Because fresh fruit and vegetables continue to produce heat through respiration during storage, respiration load must also be considered for these products.
Internal Loads: Lighting, Fans and People
Lighting, fans, motors and people are sources of heat inside a cold room. These sources add an extra load that the system must remove. The power rating and the operating time of each should be evaluated separately in the calculation.
The lighting load is calculated from the type of lamp and its power rating. Using low-heat, efficient lighting reduces both electricity consumption and the cooling load. For this reason the choice of lighting can also be considered as part of the capacity calculation.
Fan and motor loads come from evaporator fans, door motors and other drive systems. These motors give off heat as they run, and that heat is released into the cold room. The operating hours of the motors should be taken into account in the load calculation.
The people load comes from the heat given off by the staff working in the room. It depends on the time spent inside and on the number of people. For teams that work in a cold room for long periods, this load can be a significant part of the calculation.
Internal loads may seem small individually, but together they form a notable heat source. The number of staff working in the room, working hours, use of vehicles such as forklifts and the motor power of evaporator fans are used to calculate this load. Choosing efficient LED lighting reduces it.
Safety Margin and Operating Hours
Adding a safety margin to the total calculated load provides protection against uncertainty. The margin is applied because the inputs cannot be known exactly, because future use may increase and because equipment loses some efficiency over time. The size of the margin should be set according to the risk level of the application.
An overly large safety margin leads to a capacity that is larger than necessary and to inefficient operation. The margin should therefore be kept at a realistic value. The appropriate margin depends on the size of the uncertainties and the seriousness of their consequences.
The operating hours of the system also affect capacity. If the system does not run for twenty-four hours a day, the capacity must be increased to meet the total load in a shorter period. This correction is made according to the ratio of daily operating time.
In conclusion, the safety margin and the operating hours correction should be considered together. These two factors determine the balance point at which the system works both reliably and efficiently.
A safety margin is added to cover uncertainties and unexpected conditions, but keeping it too high causes the unit to be oversized. Determining the unit's daily operating time while also accounting for defrost periods ensures a realistic capacity selection.
Common Calculation Mistakes
The most common mistake is filling the inputs with estimates. When inputs such as insulation values or door opening frequency are not based on real data, the result is not reliable either. Collecting data is the most important step in improving the accuracy of the calculation.
Another mistake is leaving out one of the load components. For example, ignoring the door load or the people load leads to an underestimate of the total capacity. A checklist should be used to make sure every component has been included.
Wrongly defining summer and winter conditions is also a frequent error. Design conditions should reflect the most difficult period in the region. A calculation based on an average day may leave the system short during hot peak periods.
Finally, failing to document the calculation makes later changes difficult. Recording the assumptions, data and formulas used in writing is valuable for future updates and inspections.
A common mistake is determining capacity based only on room volume. Two rooms of the same volume can have very different cooling loads due to the stored product, door use and ambient conditions. A detailed load calculation should therefore be made for every project.
Conclusion
Calculating refrigeration unit capacity correctly is a basic step towards reliable, efficient and long-lasting operation of a cold room. The calculation requires careful consideration of components such as transmission, infiltration, product load, internal loads, safety margin and operating hours. Feeding each component with correct data determines the reliability of the result.
An accurate calculation avoids a system that is either too large or too small. In this way energy consumption is kept under control and the risk to the product is reduced. Documenting the calculation in writing also provides a valuable reference for future changes.
İmamoğlu Soğutma and Yedek Parça Ekipmanları provides technical support on refrigeration unit selection and capacity assessment for cold room projects. You can share your project data to receive a capacity recommendation and a quotation.
A capacity calculation is not just a number; it is the way to understand the room's needs and make the right investment. A calculation based on correct data delivers efficient cooling for years.