


Finding Heat Leaks with Thermal Imaging
Door perimeters, panel joints and service penetrations are important inspection points when investigating unwanted heat entry into a cold room. Gasket gaps, insulation discontinuities or installation defects can increase refrigeration load and contribute to condensation on some surfaces. Thermal imaging reveals surface temperature patterns that help direct the investigation towards areas needing closer examination.
A thermal image is not a complete diagnosis. The camera does not directly show air leakage or see through an insulated panel; it assesses infrared radiation from visible surfaces. Reliable interpretation requires considering door operation, surface properties and environmental conditions alongside the image.
Table of Contents
- What Does a Thermal Camera Show?
- What Should Be Recorded Before Inspection?
- How Is the Door Perimeter Inspected?
- How Are Panel Joints Checked?
- How Do Metal Surfaces Affect Measurements?
- How Should Images Be Interpreted?
- How Are Suspected Defects Verified?
- What Should the Report Include?
- How Are Repairs Checked?
- Frequently Asked Questions
What Does a Thermal Camera Show?
A thermal camera detects infrared radiation from surfaces. With suitable measurement settings, this information supports assessment of surface temperature distribution. Patterns that are difficult to recognise in a normal photograph may identify an area behaving differently from its surroundings.
The difference could relate to air leakage, a thermal bridge, surface moisture or a functioning door heater. The camera does not automatically distinguish between these causes. The inspection first locates an anomaly, then uses mechanical and construction checks to explain it.
What Should Be Recorded Before Inspection?
Record room temperature, surrounding air temperature, relative humidity and refrigeration operating status. Recent cleaning, defrosting or frequent door openings can temporarily affect surfaces. Without this information, images taken at different times may produce misleading comparisons.
The temperature difference across the enclosure affects how clearly a defect appears. Plan the inspection under explainable, reasonably stable conditions. Observe the camera’s operating limits and acclimatisation guidance, and resolve lens condensation before collecting measurements.
How Is the Door Perimeter Inspected?
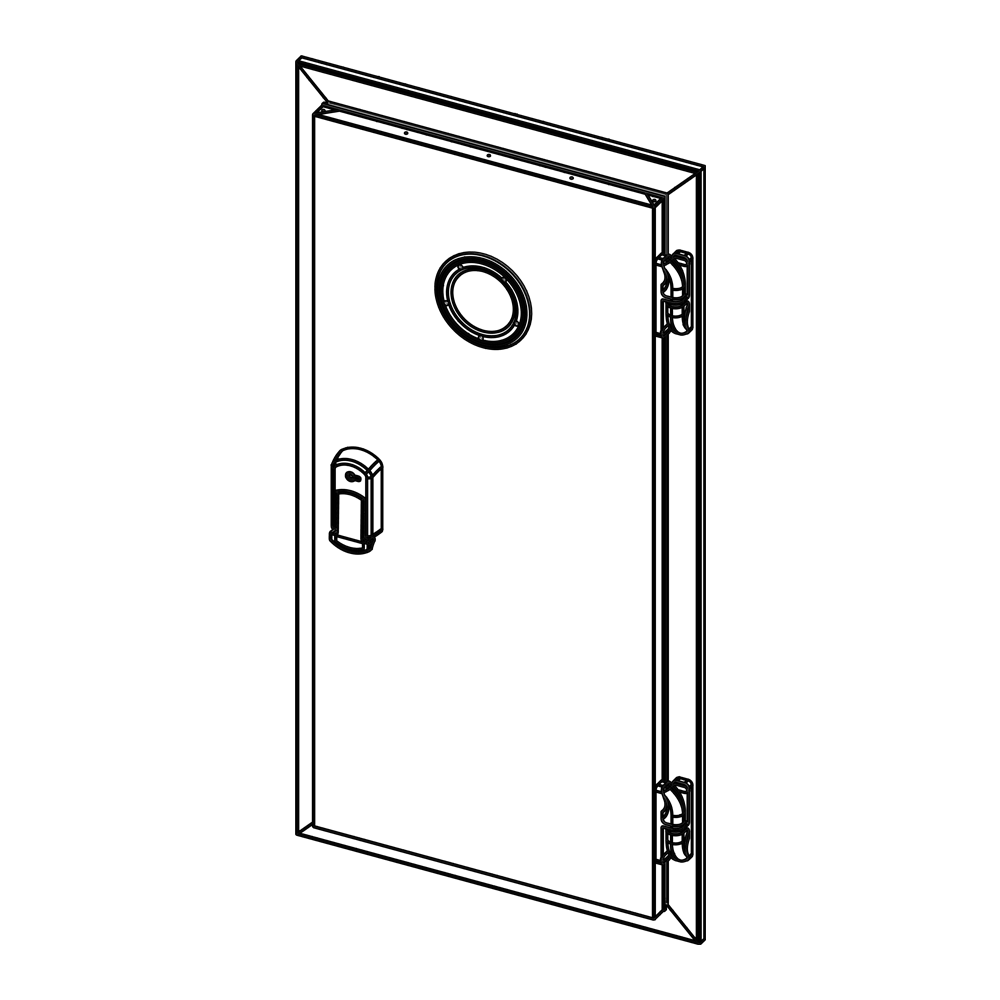
With the door closed, systematically scan the gasket line, corners, lower edge and frame connections. Pair each thermal image with a visible-light photograph. This helps establish whether a temperature pattern belongs to the gasket, a metal profile or another nearby component.
Where practical, assess both sides of the doorway. A cool pattern on the warm side or a warm pattern on the cold side may be relevant under the respective conditions. However, heater routing and the effects of a recent opening must also be considered.
How Are Panel Joints Checked?
Include wall-to-ceiling connections, panel seams, corners and pipe penetrations in the inspection route. Comparing neighbouring areas of similar construction can help identify unusual behaviour. A temperature line along a joint may justify a closer examination of that connection.
Do not conclude from the image alone that the insulation inside a panel is damaged. Metal connections, different finishes and construction details can also influence the pattern. Compare the thermal finding with the joint design and its visible condition on site.
How Do Metal Surfaces Affect Measurements?
Shiny metal can reflect radiation from warmer or cooler surroundings. The camera may therefore show the influence of the operator, equipment or an opposite surface rather than the target’s own temperature. Comparing different finishes by colour alone can lead to incorrect conclusions.
Set emissivity, reflected apparent temperature and other measurement parameters appropriately. Recheck a suspicious pattern from another viewing position. Where necessary, use a suitable reference method or contact measurement to support verification rather than applying one setting to every material.
How Should Images Be Interpreted?
Colours depend on the chosen palette and temperature range. A red area is not automatically defective or dangerously hot. Automatic scaling can make a small difference appear dramatic, and the same colour can represent different temperatures in separate images.
Compare temperature values together with the scale, material and inspection conditions. Door openings, airflow and wet surfaces can create temporary patterns. Repeated observations of the same location, with conditions recorded, are more informative than an isolated image.
How Are Suspected Defects Verified?
An anomaly around the gasket should be supported by visual inspection and a closing check. Establish whether the gasket is seated correctly, the leaf meets the frame evenly and visible gaps exist at connections. Select any additional checks to suit the installation.
Where moisture is suspected, consider air temperature, relative humidity and surface conditions together. A wet-looking thermal pattern does not by itself prove water inside the structure. An image also cannot directly establish leakage airflow, exact energy loss or the need to replace a gasket.
What Should the Report Include?
Include the location, date, operating conditions, camera settings and paired photographs. Identify each finding clearly enough for another person to locate it again. Separate the observed temperature pattern from the proposed explanation rather than presenting an unverified cause as a confirmed defect.
Recommended actions should match the evidence, such as checking alignment, inspecting the gasket or examining a joint. If requesting parts from İmamoğlu Soğutma, include the model, dimensions and mounting details. A thermal photograph alone is insufficient for selecting a compatible replacement.
How Are Repairs Checked?
Reinspect the same points under operating and measurement conditions that are as comparable as practical. Two images taken with different ambient temperatures or scales cannot independently establish the extent of improvement. Verify closing and sealing performance as well.
An improved thermal pattern can support the repair assessment, but does not directly provide an energy-saving percentage. That requires consumption and operating data. Recurring moisture, icing or closing difficulties should prompt another investigation of the underlying cause.
Frequently Asked Questions
Can the Camera See Inside a Panel?
No. Standard thermal inspection assesses radiation from visible surfaces. An internal condition can only be investigated through its effect on those surfaces.
Does Every Temperature Difference Mean Leakage?
No. Material differences, reflections, heaters and temporary operating conditions can also create patterns. Additional checks are needed to establish the cause.
Must the Cold Room Be Shut Down?
Not always. Inspection can often take place during operation, but door movements and work conditions must be planned and factors affecting the images recorded.
Can Savings Be Calculated from One Image?
A single image cannot reliably establish an energy-saving percentage. Consumption measurements, operating hours and comparable operating data are required.